
Square footage only adds value when a household has a reason to use it. Custom homes give buyers more freedom to size rooms around real routines instead of paying for formal spaces, corridors, or bedrooms that sit empty. Better planning can produce a home that feels generous without making it larger than daily life requires.
Build Around Daily Routines Instead of Adding Extra Rooms
Daily habits are a better starting point than a long wish list of rooms. Working with a custom home builder allows families to consider where they cook, work, gather, and store belongings, then shape the layout around those activities instead of adding space just because a larger plan includes it.
Practical layouts can combine related functions without making rooms feel crowded. Homeowners searching for a custom home builder near me might choose one dining area instead of separate breakfast and formal rooms, or create a mudroom that also handles laundry, backpacks, pet supplies, and household storage.
Right-Sized Bedrooms Make Better Use of Private Space
Bedrooms need enough room for furniture and comfortable movement, but extra floor area does not always improve how they function. Thoughtful dimensions can leave more of the footprint available for closets, bathrooms, shared areas, or everyday storage.
Furniture planning helps reveal the difference between useful space and empty space around the edges. Huntsville home builders can map beds, dressers, nightstands, doors, and windows before finalizing dimensions, showing whether extra room width will actually help.
Can One Flexible Room Replace Several Single-Purpose Rooms?
Flexible rooms earn their square footage by changing jobs as a household changes. One well-positioned room might begin as a playroom, become a study space during school years, serve as a home office later, and eventually work as a guest bedroom without requiring an addition.
Adaptability can also reduce the temptation to build separate rooms for occasional activities. Families comparing new construction homes near me may get more use from a flex room with a closet, nearby bathroom, good lighting, and adequate outlets than from dedicated hobby, guest, and office spaces used only occasionally.
Smarter Hallways and Circulation Recover Usable Space
Hallways are necessary, yet long passages can consume a surprising share of a floor plan without supporting much activity. Efficient circulation connects important rooms directly, limits awkward corners, and keeps traffic from cutting through furniture zones or forcing the house to grow simply to provide access.
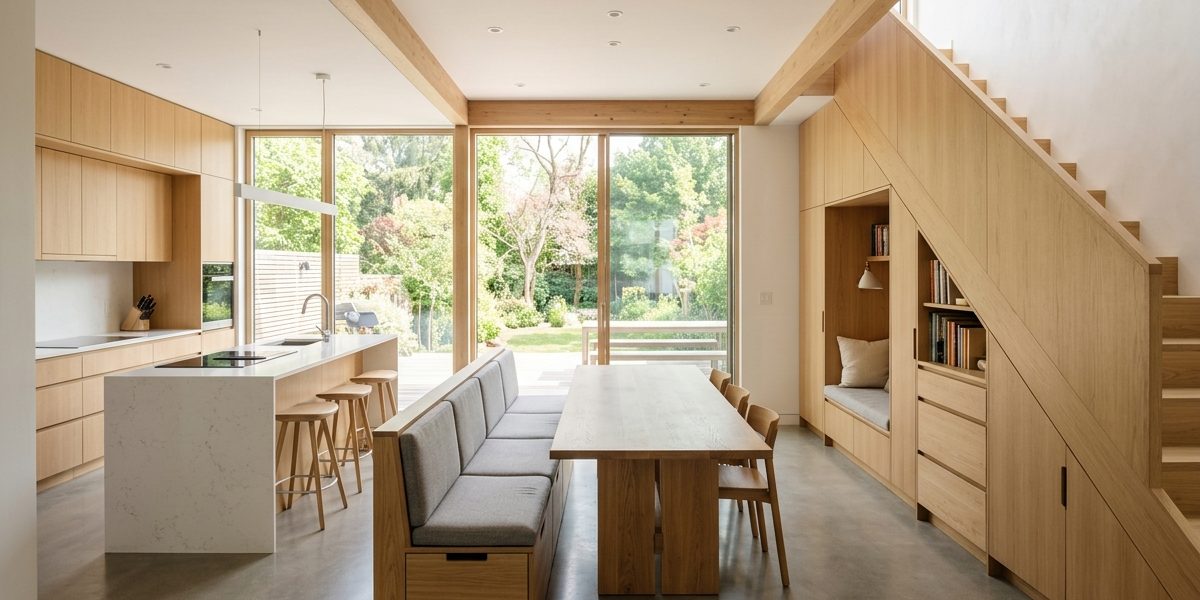
Stair placement can create similar gains in two-story new construction homes. Experienced home builders may position stairs near central circulation areas, use the space underneath for storage, and avoid oversized landings so more of the footprint contributes to rooms people actively use.
Built-In Storage Keeps Square Footage Working Harder
Storage often determines whether a moderately sized home feels organized or cramped. Closets, pantry cabinets, window seats, garage shelving, linen storage, and built-ins can use wall depth and overlooked areas more efficiently than adding another room for belongings that need a permanent place.
Vertical space deserves attention because floor area is not the only place to gain capacity. People comparing home builders near me can ask about taller cabinetry, attic access, recessed shelving, under-stair compartments, and properly sized closets before assuming a larger house is the only answer to limited storage.
Kitchen and Utility Zones Can Be Sized Around Real Habits
Kitchens easily become oversized when design decisions follow trends instead of household routines. Local expertise from a home builder in Huntsville AL can help plan appliance clearances, island dimensions, seating, work aisles, pantry capacity, and cabinet storage around the number of people who actually cook and gather there.
Utility rooms benefit from the same discipline. Households looking at new build homes near me may prefer a compact laundry room with well-placed counters and cabinets over a large open room where much of the floor remains unused, preserving space for rooms that matter more.
Planning for the Future Without Building Rooms That Sit Empty
Long-term planning does not require building every possible future space on day one. Structural preparation, accessible door widths, flexible wiring, unfinished attic areas, or a room designed for several uses can preserve options without increasing the finished footprint more than necessary.
Future needs are easier to address when the original plan leaves sensible choices instead of excess space. Pearson Homes builds custom and semi-custom residences in the Huntsville area and can help buyers think through room dimensions, storage, circulation, flexible spaces, and other layout decisions that make a home feel purposeful rather than simply large.